

Stone, Spires & Genius: The Engineering Secrets of the World's Tallest Church
Explore the engineering secrets behind Ulm Minster, the world's tallest church. Discover how medieval builders and 19th-century engineers raised a 161.5-metre stone spire that still stuns architects and travellers today.
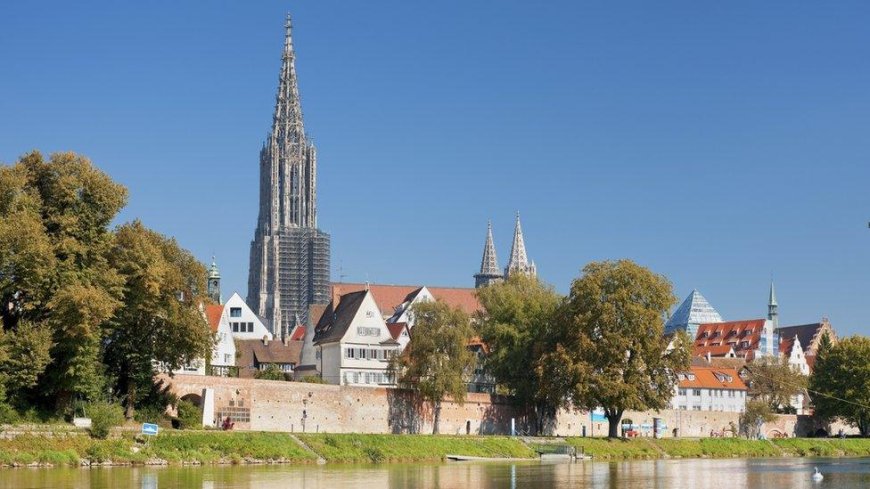
Table of Contents
- Introduction: A Spire That Touches the Clouds
- Ulm Minster: The Record Holder Most People Have Never Heard Of
- A 513-Year Construction Story
- The Gothic Toolkit: How Medieval Builders Defied Gravity
- The Foundation Problem: Building a Giant on Soft Ground
- The Spire Itself: Openwork Stone and the Art of Lightness
- The 19th-Century Rescue: Finishing a Medieval Dream
- Surviving War, Weather and Time
- The 768 Steps: Experiencing the Engineering First-Hand
- Why Ulm Minster Still Matters to Modern Engineers
- Final Thoughts: Genius Written in Stone
-
Introduction: A Spire That Touches the Clouds
Ask most people to name the world's tallest church and you'll hear guesses like Cologne Cathedral, St. Peter's Basilica, or Sagrada Família. All impressive answers. All wrong.
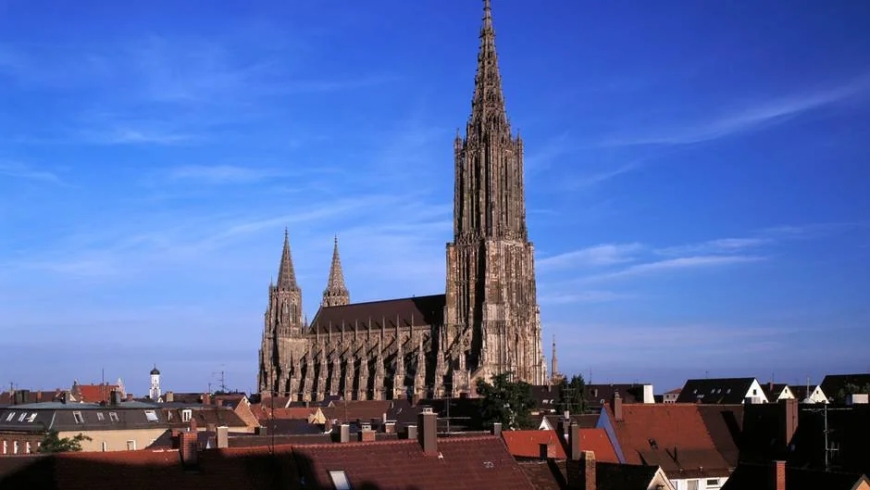
The correct answer stands in a modest city on the banks of the Danube in southern Germany. The Ulmer Münster rises 161.5 metres above the rooftops of Ulm, making it the tallest church ever completed. To put that in perspective, its single central spire climbs higher than the Washington Monument, taller than the Great Pyramid of Giza, and roughly the height of a 50-storey skyscraper.
Yet what makes Ulm Minster remarkable isn't just the number. It's how that number was achieved. The building is a masterclass in structural problem-solving spanning five centuries, begun by medieval masons working with rope, timber scaffolds, and geometric intuition, and completed by 19th-century engineers armed with new mathematics and new materials. Between them, they solved problems that would challenge a modern construction firm: unstable ground, colossal wind loads, and the sheer audacity of stacking stone 161 metres into the sky.
This is the story of how they did it, the engineering secrets hidden inside the world's tallest church.
-
Ulm Minster: The Record Holder Most People Have Never Heard Of
First, a clarification that surprises many visitors: Ulm Minster is not a cathedral. Despite its staggering size, it has never been the seat of a bishop, which is what technically defines a cathedral. It is a parish church, the largest and tallest in the world, built not by a powerful archdiocese but by the citizens of Ulm themselves.
That civic origin is central to the whole story. In 1377, the people of Ulm laid the foundation stone of a church they intended to fund and build with their own money. The old parish church stood outside the city walls, leaving worshippers vulnerable during sieges. The new Minster would sit safely inside the city and it would be spectacular, a statement of the wealth and confidence of a free imperial trading city at its peak.
Ambition, however, has a habit of outrunning resources. The tower that the master builders eventually designed, a single western spire of unprecedented height would take more than 500 years to complete. When the final stone was set in 1890, Ulm Minster claimed the title of the world's tallest building, a crown it held until American skyscrapers overtook it a few years later. Among churches, it has never been surpassed.
-
A 513-Year Construction Story
Few buildings on Earth carry a construction timeline like this one. The Minster's history unfolds in three great acts.
The medieval push (1377–1543). The first master builders, including members of the celebrated Parler dynasty and later the visionary Matthäus Böblinger, raised the nave, choir, and the lower stages of the great west tower. Böblinger produced the famous spire design in the late 15th century: a drawing so ambitious that the technology of his own era couldn't safely realise it. Cracks appeared in the tower under its growing weight, construction slowed, and in 1543, with the tower standing at around 100 metres, work stopped entirely. The Reformation, shifting trade routes, and Ulm's declining fortunes froze the project mid-flight.
The long pause (1543–1844). For three centuries the Minster stood unfinished, its truncated tower capped with a temporary roof. Generations of Ulm citizens lived and died beneath a church that everyone knew was incomplete.
The 19th-century completion (1844–1890). Romantic nationalism swept through Germany, and with it a passion for finishing the great Gothic monuments of the medieval past. Armed with Böblinger's surviving 15th-century drawings, themselves masterpieces of draughtsmanship, engineers and master builders resumed the work, reinforced the structure below, and drove the spire to its full 161.5 metres. On 31 May 1890, more than five centuries after the foundation stone was laid, the topmost finial was finally set in place.
Three eras, one continuous vision. That continuity is itself an engineering achievement: the 19th-century builders had to understand, respect, and complete the structural logic of men who had died 400 years before them.
-
The Gothic Toolkit: How Medieval Builders Defied Gravity
To understand how a stone spire can stand 161 metres tall, you first need to understand the structural revolution that Gothic architecture represents.
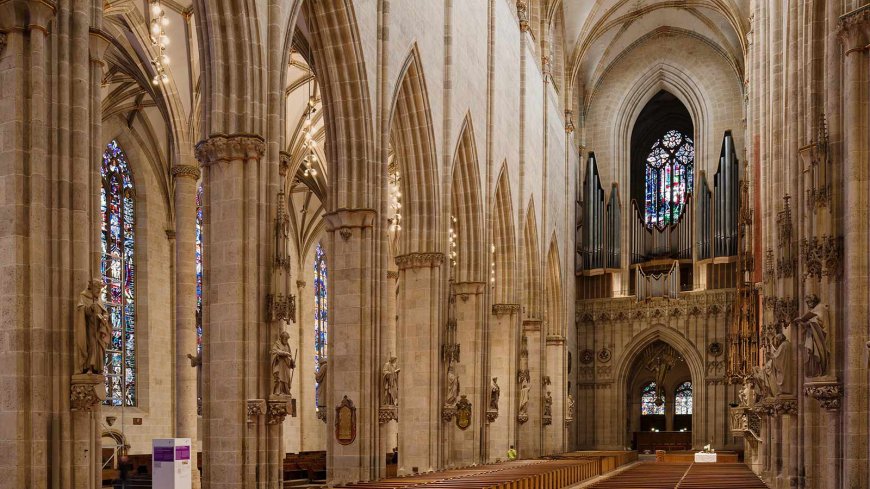
Stone is enormously strong in compression you can stack it high but weak in tension. It cannot bend or stretch without cracking. Every Gothic innovation is, at heart, a way of channelling the building's forces into pure compression and guiding them safely down to the ground.
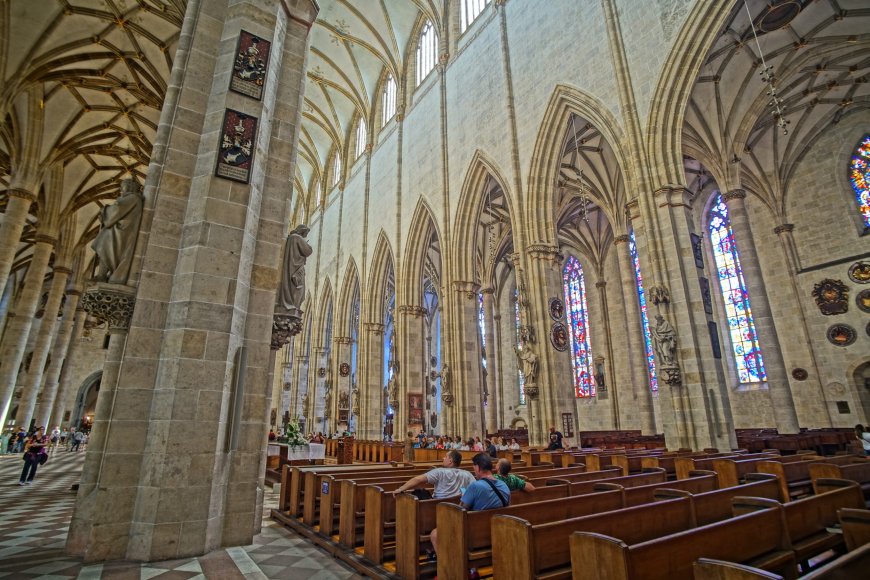
The pointed arch is the first key. Unlike the round Roman arch, which pushes its load strongly outwards, the pointed arch directs forces more steeply downwards. This allowed builders to make vaults taller and walls thinner, with less lateral thrust to fight.
Ribbed vaulting concentrated the weight of the ceiling onto slender stone ribs, which delivered the load to specific points piers and columns rather than spreading it across whole walls. Between the ribs, the vault infill could be thin and light.
Buttresses did the fighting. Where lateral thrust remained, massive buttress piers absorbed it, standing like braced shoulders against the walls. At Ulm, the tower's corner buttresses are effectively enormous stone legs, gathering the spire's colossal weight and steering it groundwards.
Pinnacles, often dismissed as decoration, are working components. The heavy stone spikes crowning each buttress add vertical load precisely where it's needed, pressing the buttress downwards so that diagonal thrusts from the vaults and wind are pushed back inside the masonry, keeping every joint in compression.
The medieval masons had no structural calculus. They worked from geometric rules of proportion, accumulated experience, and careful observation of what cracked and what didn't. That empirical method took them to 100 metres at Ulm and told them, through the cracks in the tower, exactly when they had reached its limits.
-
The Foundation Problem: Building a Giant on Soft Ground
Here lies perhaps the most underappreciated secret of the whole building: Ulm Minster stands on ground that no modern engineer would choose for a super-tall structure.
Ulm sits on the Danube's gravel plain water-bearing gravels and sediments rather than bedrock. The tower's estimated weight runs to tens of thousands of tonnes, all of it concentrated on a footprint only a few hundred square metres in size. The medieval builders answered this with brute pragmatism: a massive foundation block of stone and mortar, several metres deep, spreading the load across as wide an area as the site allowed.
It largely worked but not perfectly. The tower has settled unevenly over the centuries, and the structure leans very slightly, a fact carefully monitored to this day. During the 19th-century completion, engineers faced an unnerving question: could a foundation designed in the 1370s carry an additional 60 metres of spire?
Their solution was characteristically thorough. Before building upwards, they strengthened the existing structure reinforcing piers, consolidating masonry, and redistributing loads effectively retrofitting a medieval base to carry a load its original designers never achieved. It remains one of history's great examples of structural rehabilitation: modern engineering quietly inserted inside a Gothic shell.
There's also a famous modern footnote to the foundation story. The Minster's caretakers have long pointed out that decades of a very particular problem visitors and, historically, locals relieving themselves against the base of the walls contributed salt and acid damage to the lower masonry, at one point prompting the city to raise fines. Even the world's tallest church has its unglamorous maintenance battles.

-
The Spire Itself: Openwork Stone and the Art of Lightness
The crowning glory of Ulm Minster and its most sophisticated piece of engineering is the openwork spire, the Maßwerkhelm.
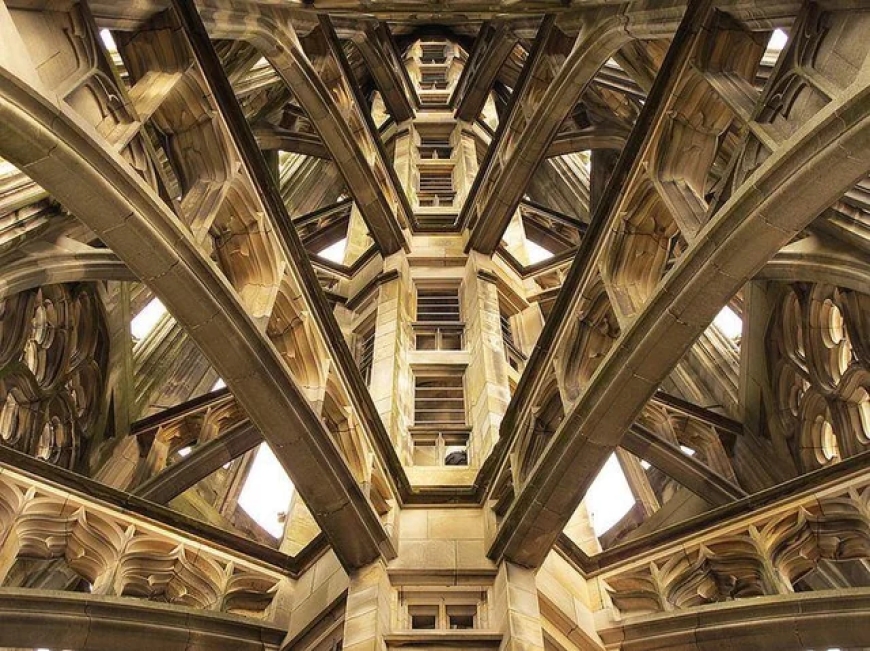
Look closely at photographs of the top 40 metres and you'll notice something extraordinary: the spire is not solid. It is a filigree cone of pierced stone tracery, a lattice through which you can see daylight. This was not an aesthetic whim. It was the solution to the two problems that kill tall masonry structures: weight and wind.
Weight: Every kilogram at the top of a tower multiplies the stress on everything below it. By carving the spire as an open lattice, the builders removed an enormous proportion of its mass while keeping the geometric stiffness of the cone shape. The structure retains its strength through form rather than bulk, the same principle that governs modern lattice towers and space frames.
Wind: At 160 metres, wind is a structure's most dangerous enemy. A solid spire acts like a sail, catching gusts and transmitting huge bending forces down the tower. The openwork design lets wind pass through the structure, dramatically reducing the load it must resist. Medieval and 19th-century builders alike understood this intuitively; modern wind engineering has since confirmed just how effective the solution is.
The 19th-century engineers added one refinement the medieval masons couldn't have: hidden iron. Discreet metal cramps, ties, and reinforcement bind critical joints in the upper spire, giving the stone lattice the tensile capacity that masonry alone lacks. The result is a hybrid structure Gothic in appearance, subtly modern in its bones and light enough that the foundations, reinforced below, could finally carry Böblinger's full vision.
-
The 19th-Century Rescue: Finishing a Medieval Dream
The men who completed the Minster between 1844 and 1890 deserve recognition as more than mere finishers. Chief among them was August von Beyer, the architect who oversaw the final push to 161.5 metres.
Their task combined archaeology, restoration, and frontier engineering. They had to decode Böblinger's 15th-century parchment drawings, translate medieval proportional systems into modern structural terms, repair centuries of weathering in the existing fabric, and then build higher in stone than anyone ever had.
They also had advantages their predecessors lacked: scientific structural analysis, better hoisting machinery, industrial iron, and railways to deliver materials. But they used these tools with restraint. The completed spire follows the medieval design so faithfully that most visitors cannot tell where the 15th century ends and the 19th begins. That invisibility was deliberate an act of engineering humility that modern conservation philosophy still holds up as a model.
When the final cross-topped finial was placed in 1890, Ulm briefly possessed the tallest building humanity had ever constructed. A parish church, funded by townspeople, designed by a medieval draughtsman, had outreached the pyramids.
-
Surviving War, Weather and Time
A structure is only as impressive as its endurance, and Ulm Minster's is remarkable.
On 17 December 1944, an Allied bombing raid devastated Ulm, destroying the vast majority of the historic city centre. The Minster survived almost unscathed partly luck, partly the reported reluctance of aircrews to bomb the landmark spire they used for navigation, and partly the sheer robustness of the structure itself. Photographs from 1945 show the tower rising intact above a sea of rubble: an image that became a symbol of continuity for the shattered city.
The slower enemies are relentless. Wind flexes the spire constantly. Rain and frost pry at every joint. Pollution and salts eat the soft stone of the exterior sculpture. As a result, Ulm Minster like every great Gothic building is never truly finished. A permanent workshop of stonemasons, the Münsterbauhütte, continuously replaces weathered blocks, recarves decayed tracery, and monitors the structure's movement. Some of the stones visitors see today were carved within the last decade, sitting beside others cut six centuries ago. The building is a living organism, perpetually renewing its own body.
-
The 768 Steps: Experiencing the Engineering First-Hand
For travellers, Ulm Minster offers something no other record-holding structure quite matches: you can climb it.
A spiral staircase of 768 steps winds up through the tower to a viewing platform at around 143 metres the highest church steeple ascent in the world. The climb is an engineering tour in itself. You pass through the massive lower masonry, feel the walls thin as you rise, squeeze up the final stages inside the openwork spire itself, and emerge with the stone lattice around you and the wind singing through it.
On a clear day, the view stretches across the Danube, over the rooftops of Ulm and Neu-Ulm, and famously all the way to the Alps on the southern horizon. Standing there, with 500 years of accumulated genius holding you 143 metres above the street, is the closest most of us will ever come to physically inhabiting a structural diagram.
Practical note for visitors: the climb is not for the claustrophobic or the unfit, the upper stairs are narrow, and it's worth checking opening times seasonally. But few experiences in Europe deliver such a visceral payoff.
-
Why Ulm Minster Still Matters to Modern Engineers
It would be easy to file Ulm Minster away as a historical curiosity. Modern engineers don't, and for good reason.
The Minster embodies principles that remain foundational today. Strength through form the openwork spire achieving stiffness with minimal material anticipates the lattice logic of transmission towers, the Eiffel Tower, and contemporary lightweight structures. Load-path clarity the Gothic system of ribs, piers, and buttresses is essentially a physical diagram of force flow, the very thing structural software visualises on screens today. Wind permeability in the spire prefigures modern aerodynamic strategies for supertall buildings. And the 19th-century completion stands as a landmark case study in structural retrofit: assessing, reinforcing, and extending an existing structure rather than demolishing it precisely the challenge facing engineers in an era of adaptive reuse and sustainability.
There's a human lesson too. The Minster was built by people who knew they would never see it finished. The masons of 1377 laid stones for a spire completed 513 years later. In a culture obsessed with short-term delivery, that multigenerational patience designing beyond your own lifetime may be the most radical engineering secret of all.
-
Final Thoughts: Genius Written in Stone
Ulm Minster holds its record quietly. It doesn't dominate travel brochures the way Cologne or Barcelona's basilicas do, and Ulm itself remains pleasantly off the main tourist circuit. But for anyone who cares about how things are built how human beings persuade stone to stand three times higher than it has any right to there may be no more rewarding building in Europe.
Its secrets are not really hidden. They're visible in every pointed arch channelling force downwards, every pinnacle pressing a buttress into stability, every pierced panel of the spire letting the wind pass through. Medieval intuition began the work; industrial-age science completed it; a permanent workshop of craftspeople keeps it alive.
Stone, spires, and genius five centuries of it, stacked 161.5 metres into the sky above the Danube. If your travels ever take you through southern Germany, give Ulm a day. Then climb the 768 steps and stand inside the answer to one of architecture's greatest questions: just how high can stone go?
What's Your Reaction?
 Like
0
Like
0
 Dislike
0
Dislike
0
 Love
0
Love
0
 Funny
0
Funny
0
 Wow
0
Wow
0
 Sad
0
Sad
0
 Angry
0
Angry
0

A spirit that pursues sunsets and tales. Entrepreneur at heart, globe-trotter by soul. Founder of an art-worshiping jewelry brand that embodies emotion & individuality — where each piece is a tale of culture, craft, and character. From trails up mountains to gem markets, I'm inspired by all journeys — transforming wanderlust into enduring design. Establishing a brand built on authenticity, refinement & purpose — one work at a time.
















Comments (0)